
Modern Farmhouse
Designer: Lori Moll, Elm Development
Location: Ventura, California
Completed: 2022
Scope: Primary en suite, main restroom, kitchen nook accent wall, and powder room
Overview
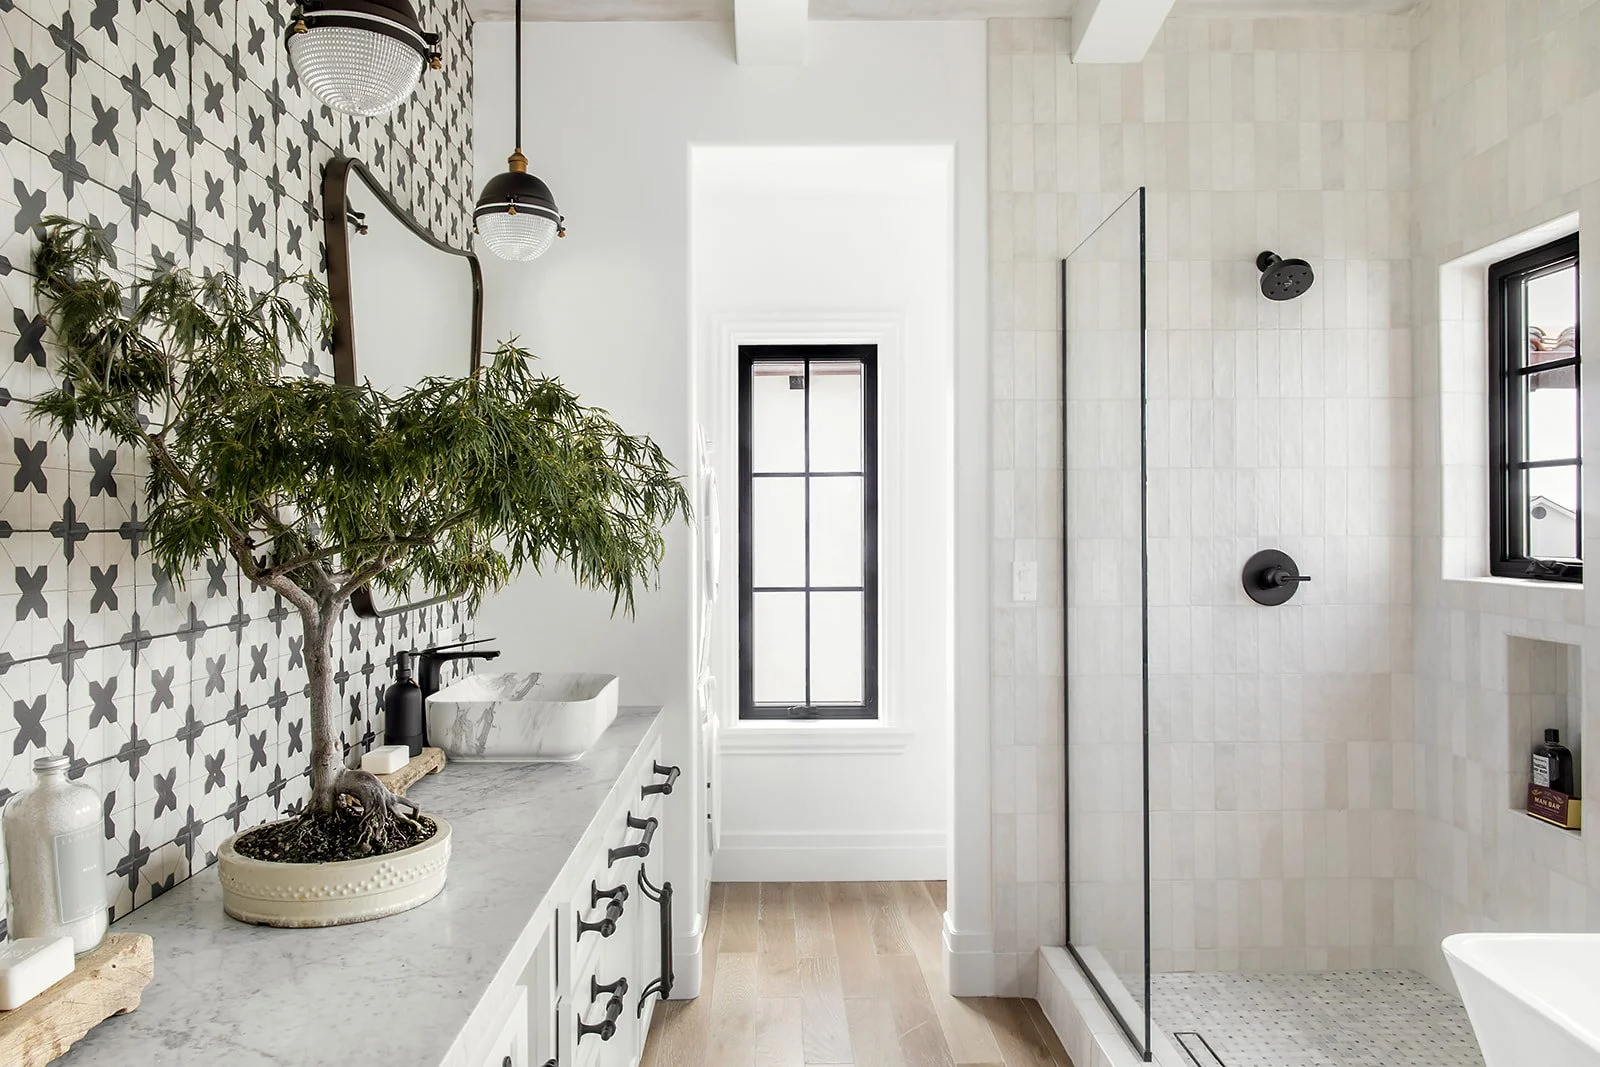
For the Modern Farmhouse, designer Lori Moll of Elm Development worked with FLM Ceramics across four distinct spaces: a primary en suite built around two complementary black-and-white patterns, a separate main restroom, a kitchen nook accent wall in a warmer neutral tone, and a powder room finished in a bold custom-scaled pattern. Where The Country House used FLM tile as a unifying material across many zones, this project uses tile more selectively, as a statement move in each room it appears.
Scope of Work
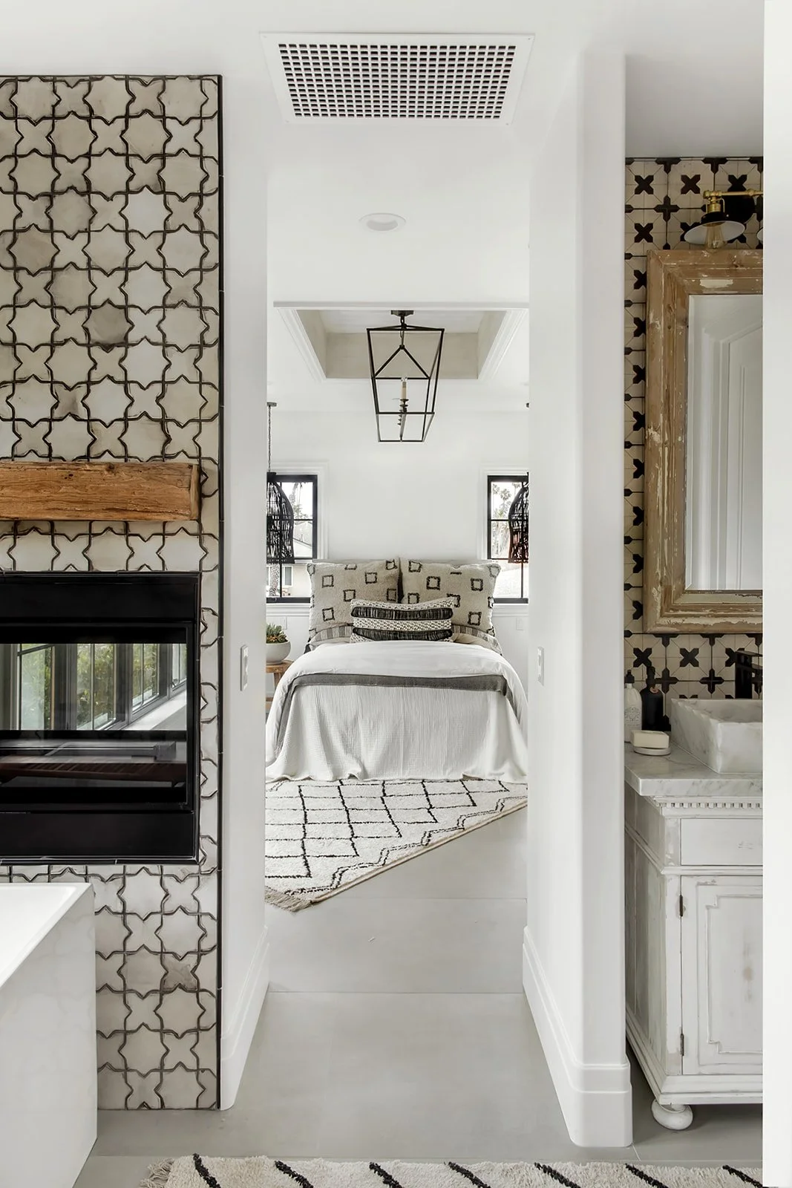
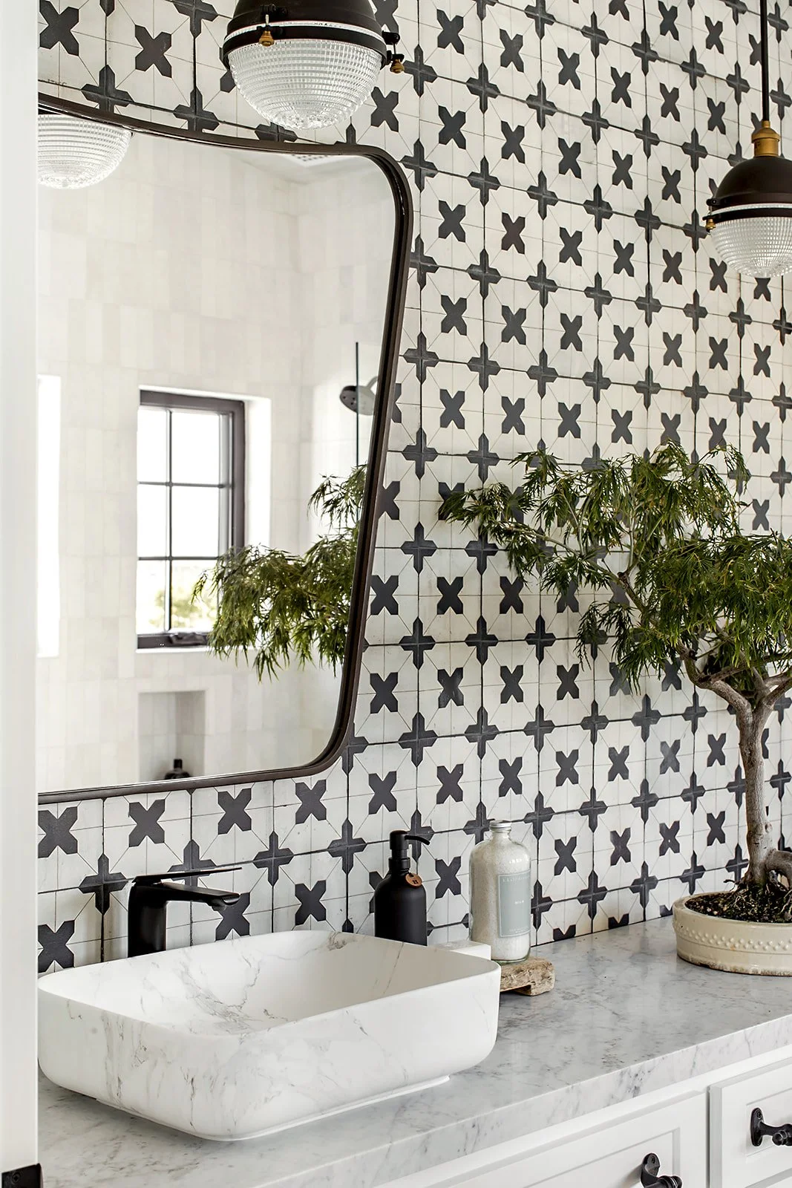
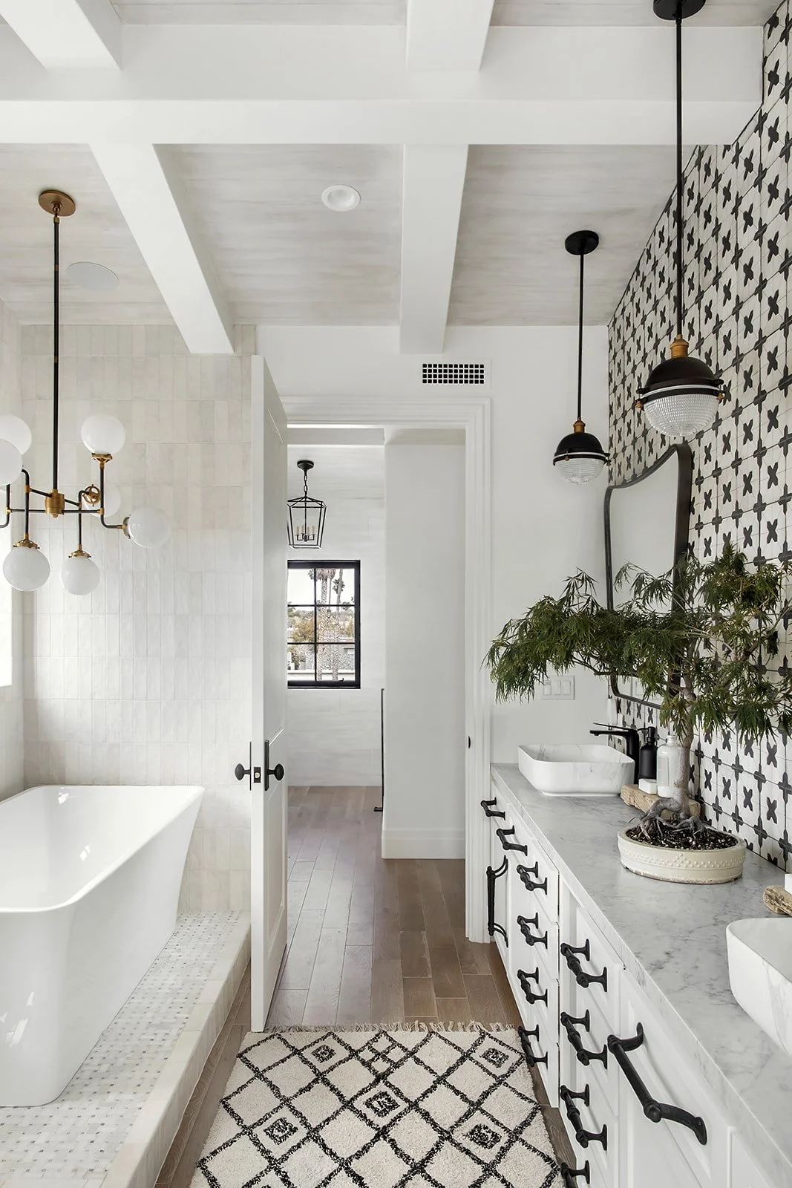
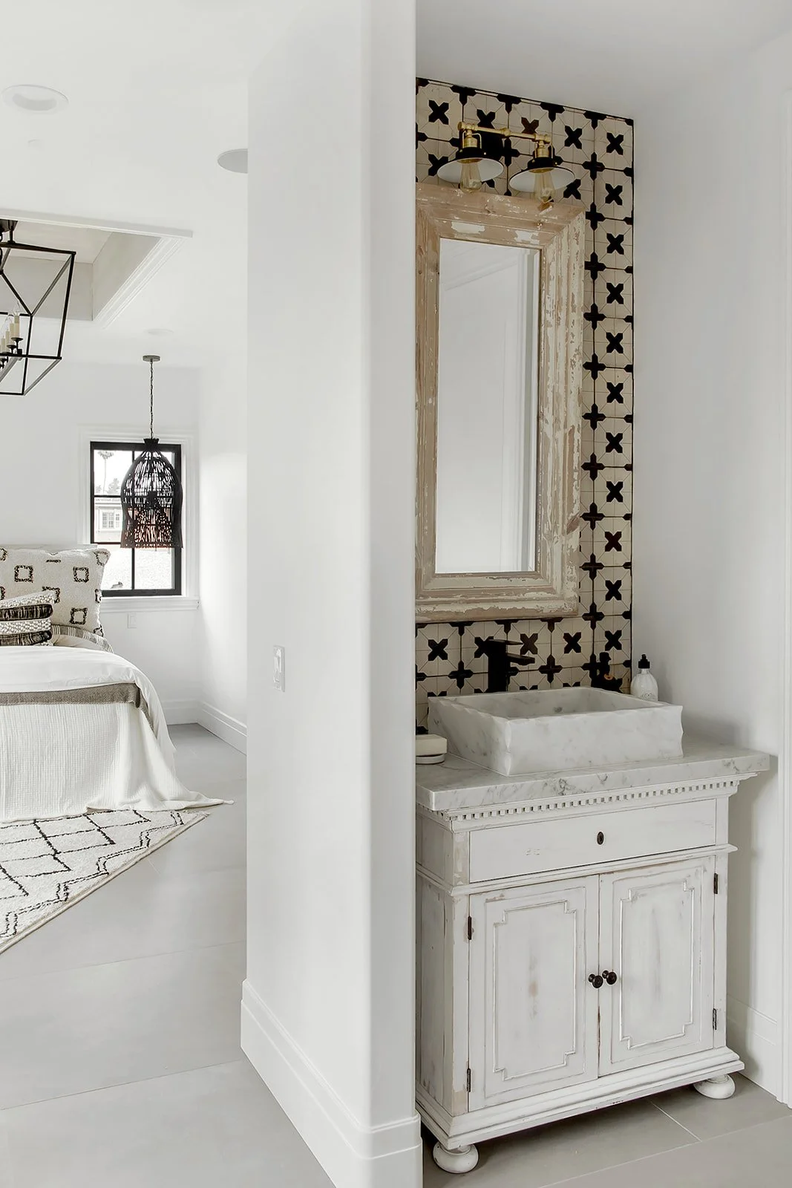
Primary En Suite — Vanity Zone — 108 sq ft — 6” Camino (X-cross pattern)
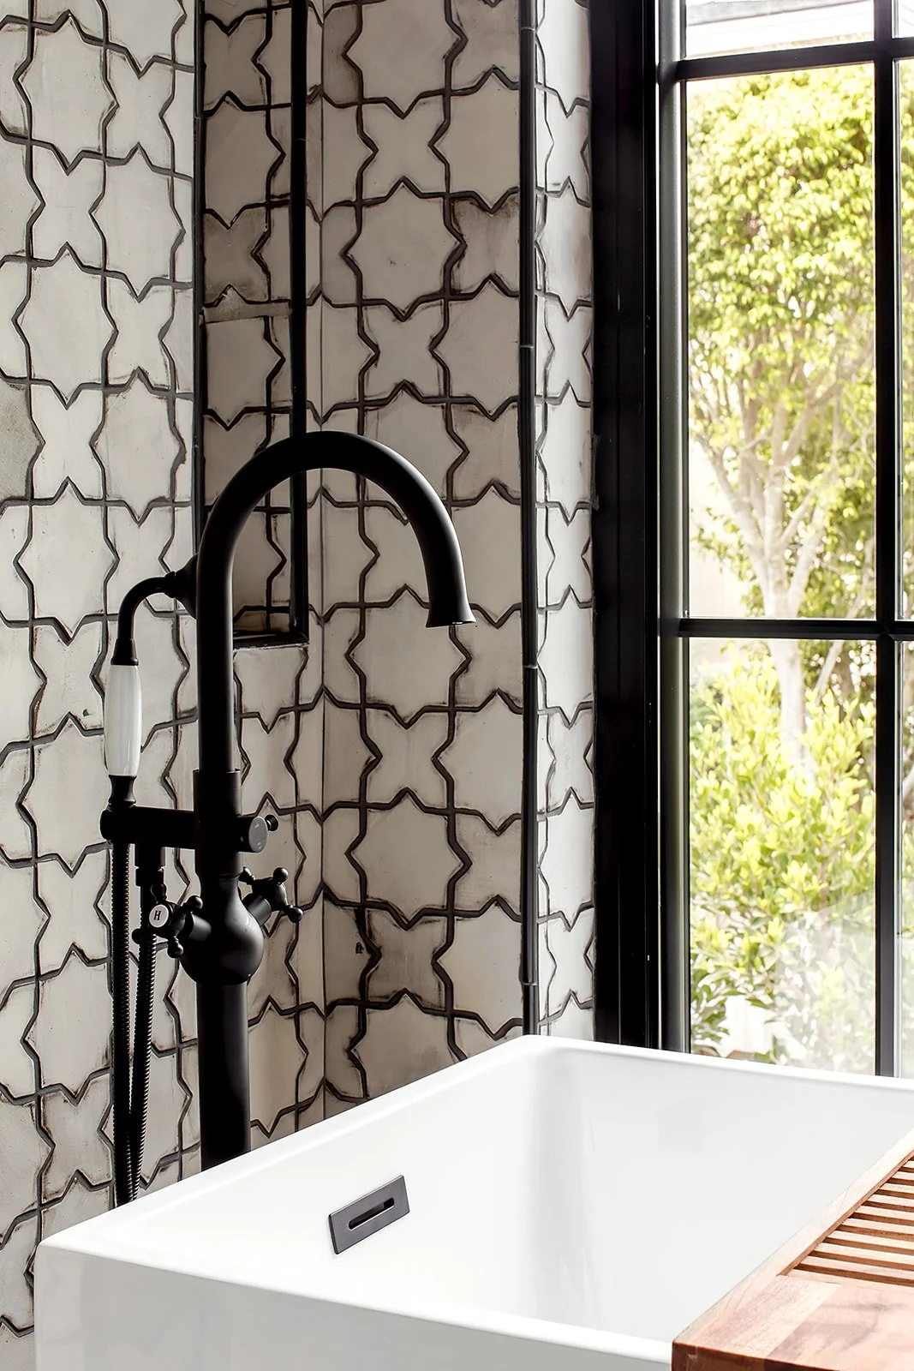
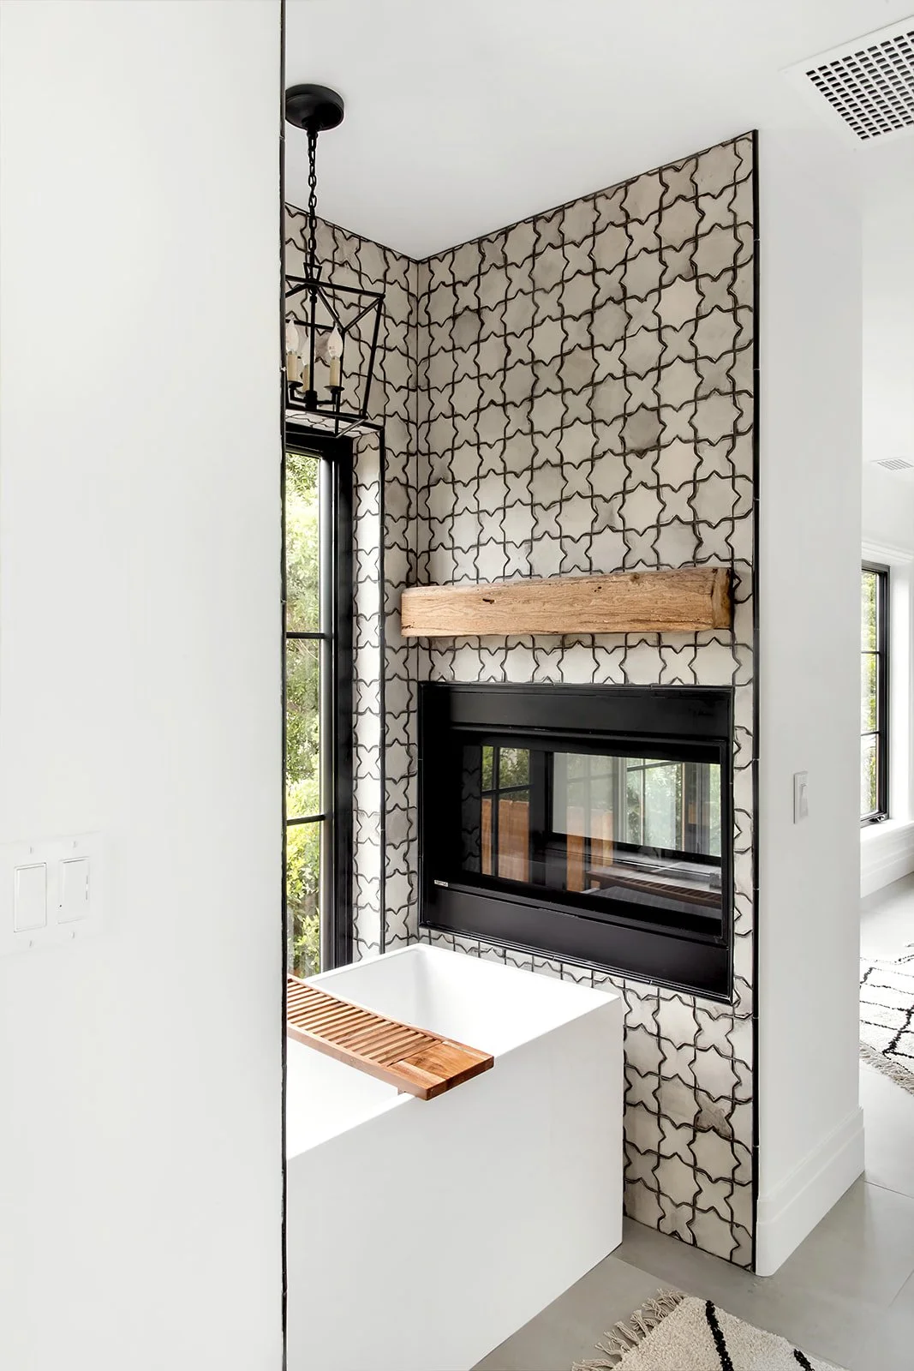
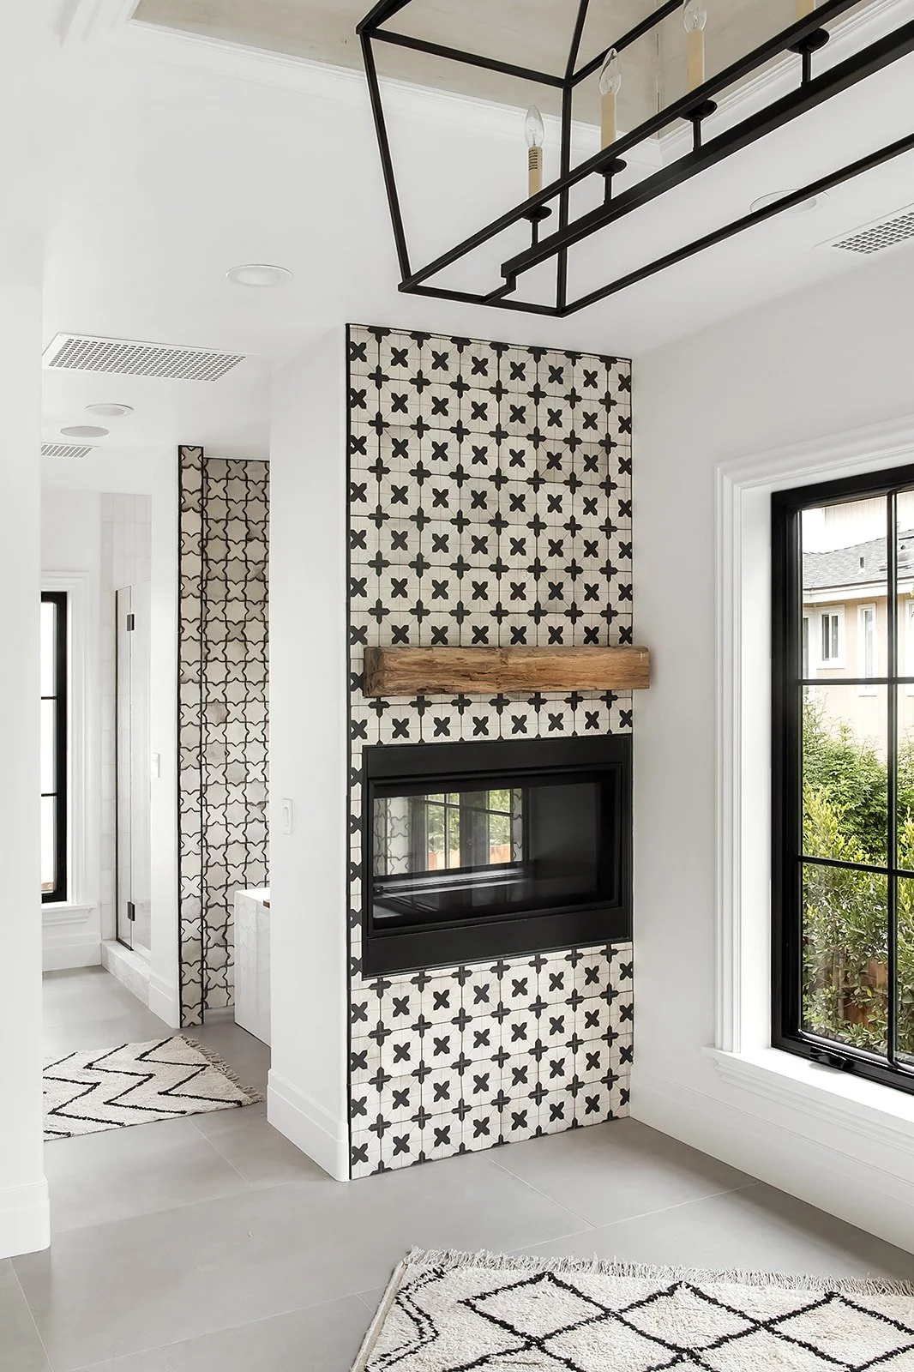
Primary En Suite — Fireplace / Tub Zone — 115 sq ft — 6” Star + X, distressed eggshell glaze
Main Restroom (separate full bath) — 95 sq ft — 6” Camino (X-cross pattern)
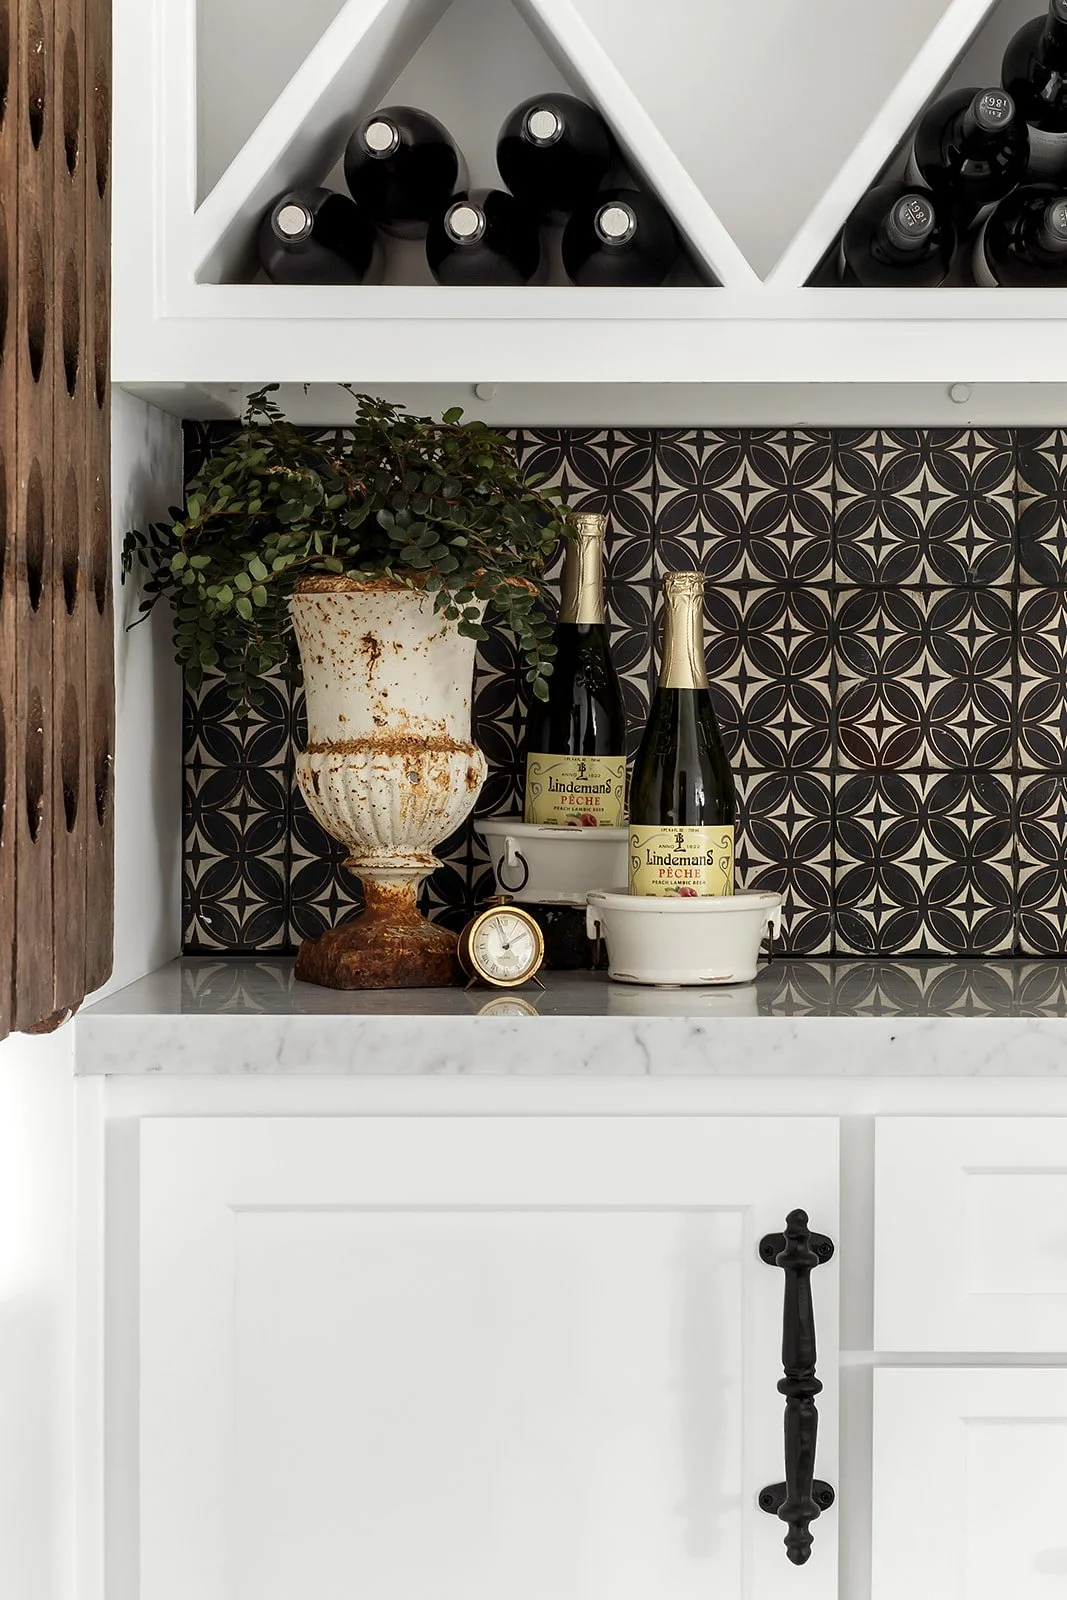
Kitchen Nook — Accent Wall — 22 sq ft — Custom 5” Asia
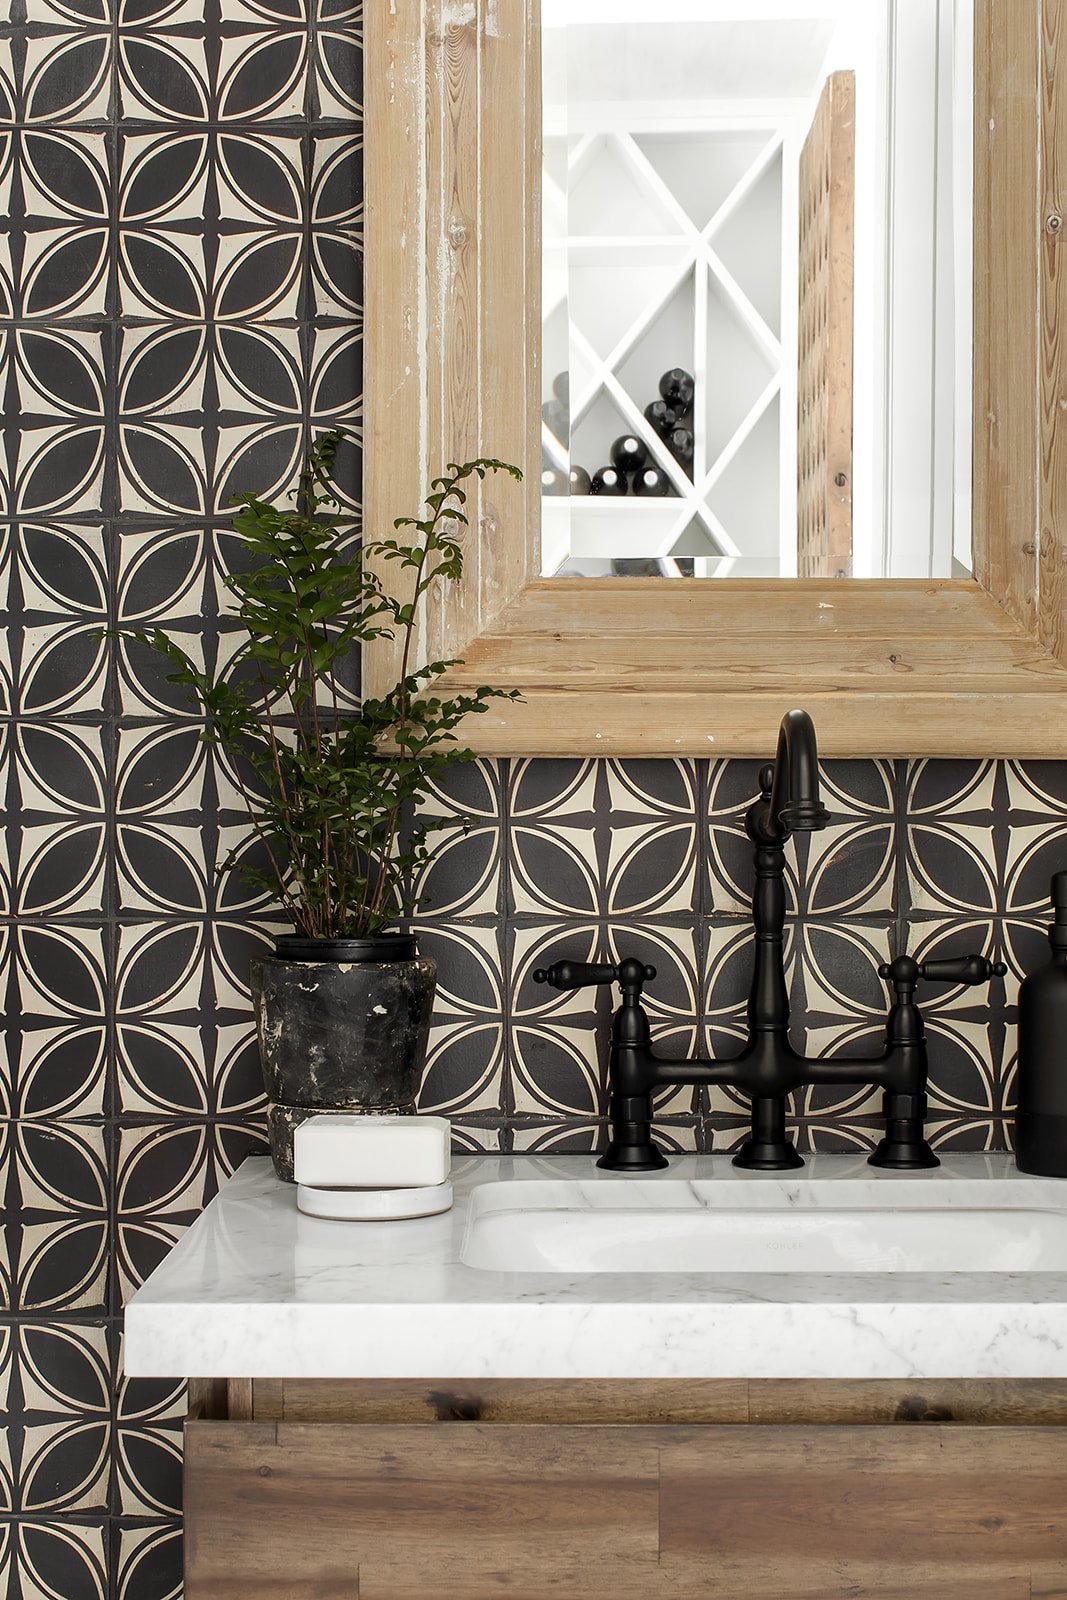
Powder Room — 60 sq ft — Custom 200% 6” Asia
Why It Mattered
The primary en suite pairs two different geometric patterns within one large room — the crisp X-cross Camino tile at the vanity zone and the softer, distressed-eggshell Star + X tile around the fireplace and tub — letting the space read as one composed suite rather than two competing statements. Tiling a fireplace surround floor-to-mantel is an unusual application that puts FLM’s handmade texture somewhere most homeowners only consider for stone or plaster.
The separate Main Restroom repeats the Camino tile from the en suite’s vanity zone, paired with fixtures that echo the en suite’s style without matching it exactly. That’s a deliberate whole-home material language — carrying a pattern across two distinct rooms — rather than a repeated fixture package.
The powder room and kitchen nook accent wall each take a different single pattern and let it do the work of an entire room’s personality — the powder room’s custom 200%-scaled Asia pattern reads bold and graphic in a small enclosed space (echoing the same custom-scale approach FLM used on The Country House), while the kitchen nook’s Shenandoah pattern sits in a warmer, more neutral register as a quieter accent.
Photography by Michael Woolsey, except guest suite bath floor by Elizabeth Schaible.